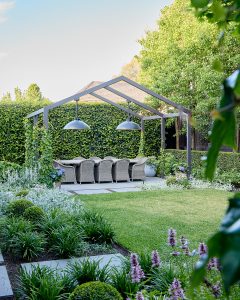
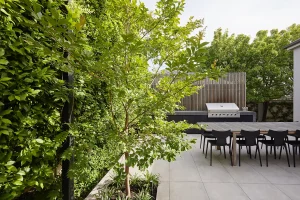
For a long time, the garden was treated as separate from the house. A finished backdrop, viewed from inside, stepped into occasionally. That thinking has shifted. Increasingly, the brief we’re given isn’t for a garden at all. It’s for another room, one that happens to be outside, expected to work as hard as the kitchen or the living area it extends from.
This is why indoor-outdoor living is reshaping Melbourne gardens.
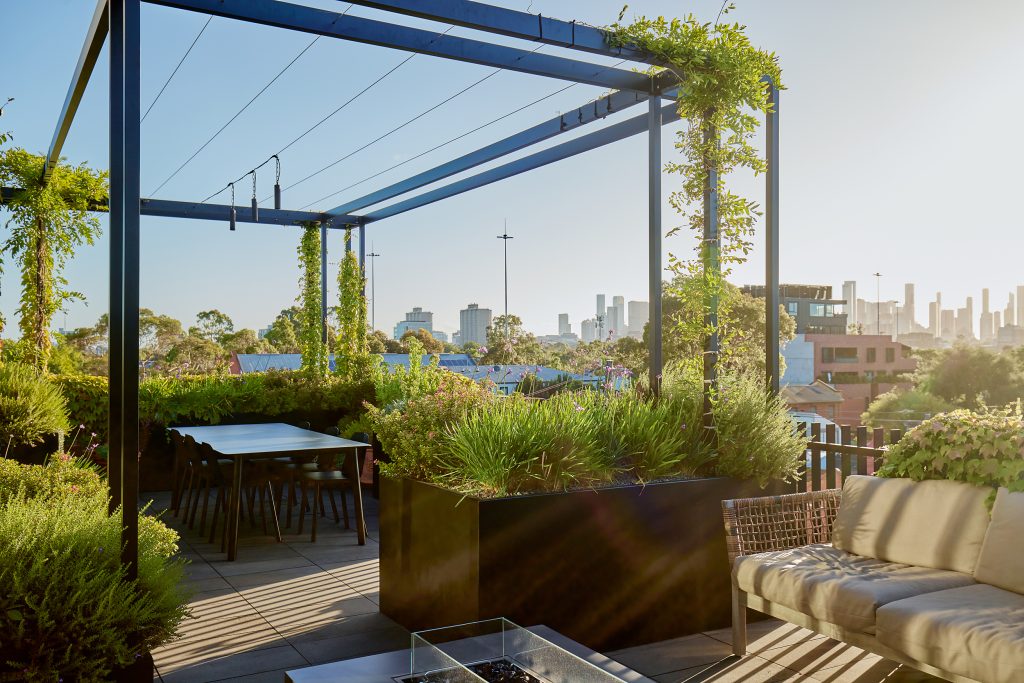
The line between inside and outside is disappearing. The clearest sign of this shift is where clients are choosing to spend their renovation budget, and what they ask for first. At Clifton Hill Rooftop, our client’s priority from the outset was cohesion. A garden that created genuine flow from her living room and bedroom out into the space beyond, rather than a view she looked at from inside. We split the L-shaped garden into distinct zones, mimicking the feel of separate rooms. A dining space, a barbecue area, a sitting area with a fire table. So the garden functioned the way the rest of the home did, room by room, rather than as one undifferentiated outdoor space.
An outdoor space is being asked to do more. Where a garden once needed to look good from the kitchen window. It’s now expected to function as a dining room, a place to cook, a spot for pets and people to spend an afternoon in the sun. Clifton Hill Rooftop’s dedicated barbecue benchtop and its non-fixed overhead structure were both deliberate choices. Cooking treated as seriously outdoors as indoors, and shelter built in without making the space feel enclosed. That functional shift changes the design brief substantially. Shelter, framing, and layout are no longer finishing touches; they’re structural decisions made early.

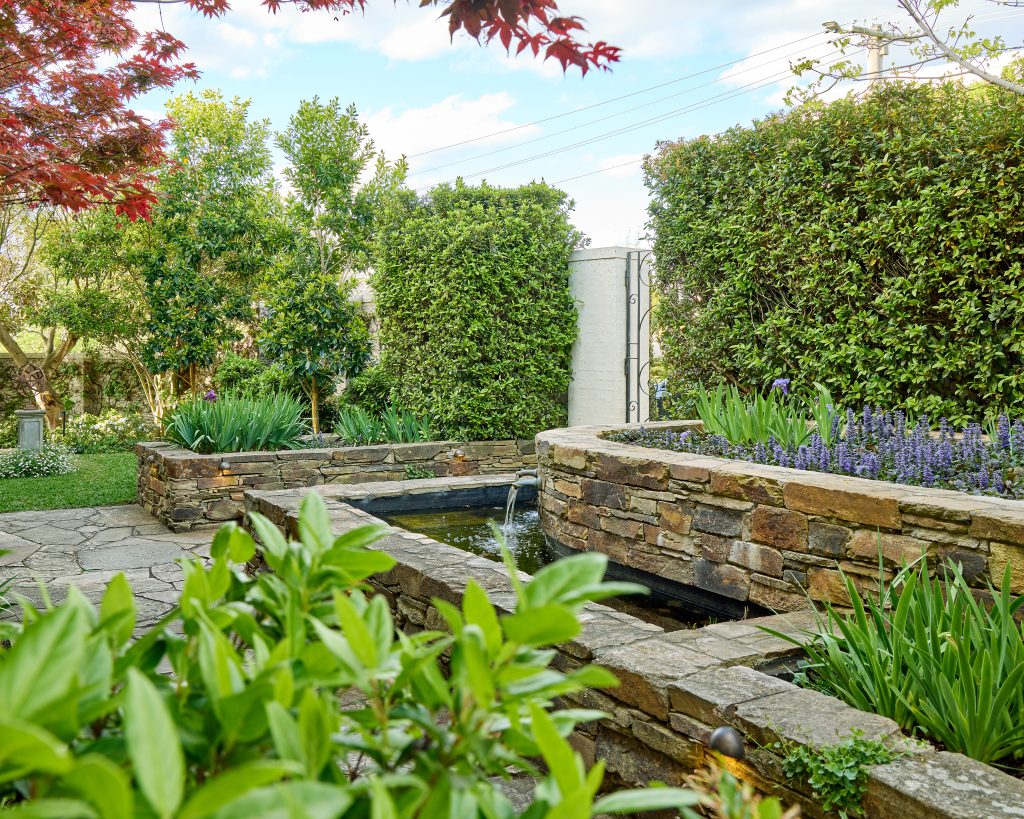
Sometimes the work of indoor-outdoor living happens well before you reach the garden proper. At Toorak Garden, the rear entertaining space and lawn were already strong. However, the front entrance broke the sense of arrival the rest of the property delivered. Layered stone walls and a more considered path resolved that gap, creating an approach that matched the quality of what it led to. Indoor-outdoor thinking isn’t only about the back door. It’s about every threshold a garden asks someone to cross, and whether each one feels intentional or like an afterthought.
What does this mean for a new project?
For anyone planning a renovation or a new build. This shift is worth building into the brief from day one rather than treating the garden as a separate, later decision. Sightlines, door placement, and floor levels. All affect whether a garden reads as connected to the home or apart from it. Although working within real constraints doesn’t rule out that connection; it just needs to be designed for.
The gardens that do this well don’t look like an addition to the house. They look like the house simply continues, and the boundary between the two stops being the point.
If you’re planning a renovation or new build, this is exactly the kind of thinking we bring to the table from the first conversation. Book a design consultation or browse our recent projects to see how indoor-outdoor living plays out in practice.