Designing the perfect entertaining area comes down to three things working together: how the space will be used, how it wants to be used, and how it reads as a finished result. A beautiful space can still sit unused when there’s a disconnect between interior and exterior – steps that don’t flow to the right places, a pool too far from the home, a deck positioned wrong to carry the eye towards it. These are decisions made at the very beginning of a project, not corrected at the end.
Here are considerations we return to when designing an entertaining area built to be used.
Layout
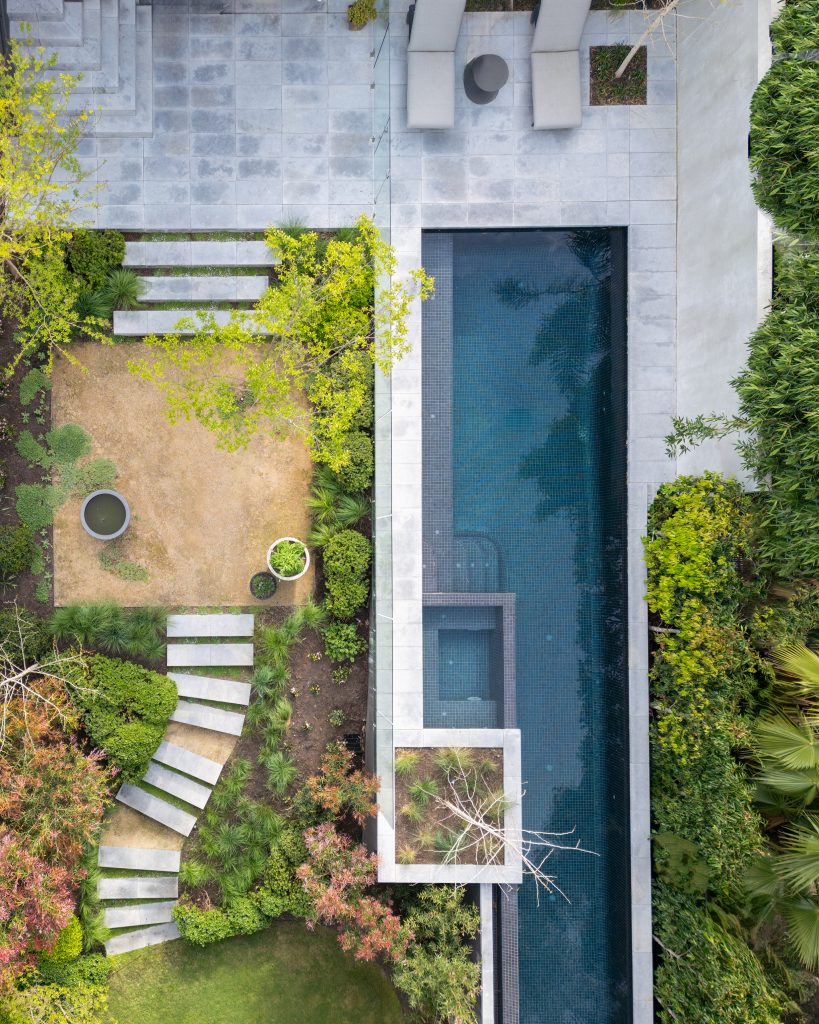
Flat, uniform sites are the exception, not the rule, and the best entertaining spaces tend to work with a block’s constraints rather than erase them. On a steep site like Hawthorn Hills, the entertaining terrace sat against a twenty-metre lap pool and burnished concrete steppers, with the surrounding planting built around an existing heritage-protected Eucalyptus camaldulensis already anchoring the block. The garden’s age and grain did the work that a blank canvas never could – established trees, a change in level, and an existing outbuilding are assets, not obstacles to clear. So the entertaining area belongs next to the home, at the top of the slope, inviting you into each level of the pool, steps, lawn, and gravel areas below.
Transitions
An entertaining area rarely functions in isolation. It needs to carry the interior into the garden; the kind of indoor-outdoor living most Australian homes are built toward. The best spaces are considered as a sequence – from the back door, past the kitchen or barbecue zone, into a place to sit, and often out again toward a pool or lawn. Where that sequence breaks down, so does the space: a pizza oven with nowhere to plate the food, a firepit with no clear path back to the house after dark. These are layout faults more than design ones, and why a good entertaining area is planned, not decided at the furniture stage.

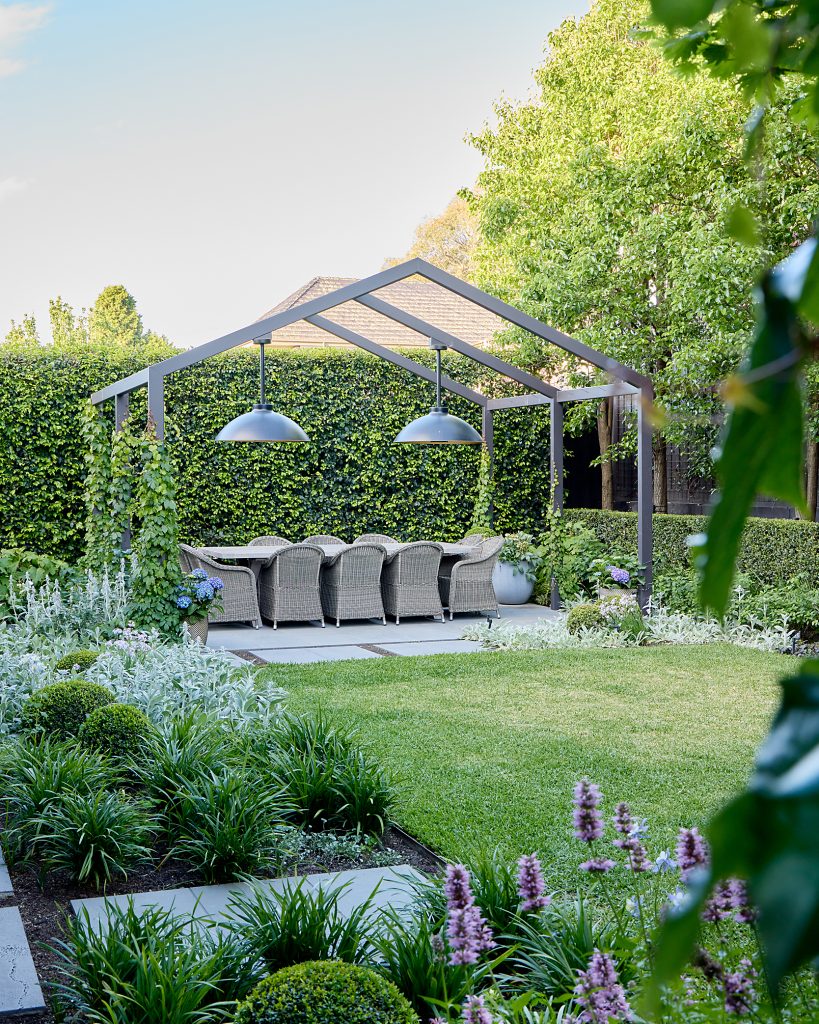
Our Canterbury Garden is a strong example: steppers transition from the BBQ area just outside the rear door to the pergola bluestone entertaining area, allowing easy, natural movement between the two spaces. Groundcover Pratia pedunculata ‘Alba’ adds texture and colour to the hardscape along the way.
Weather
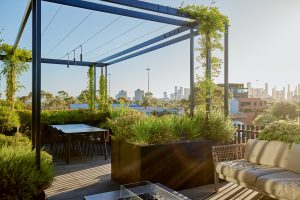
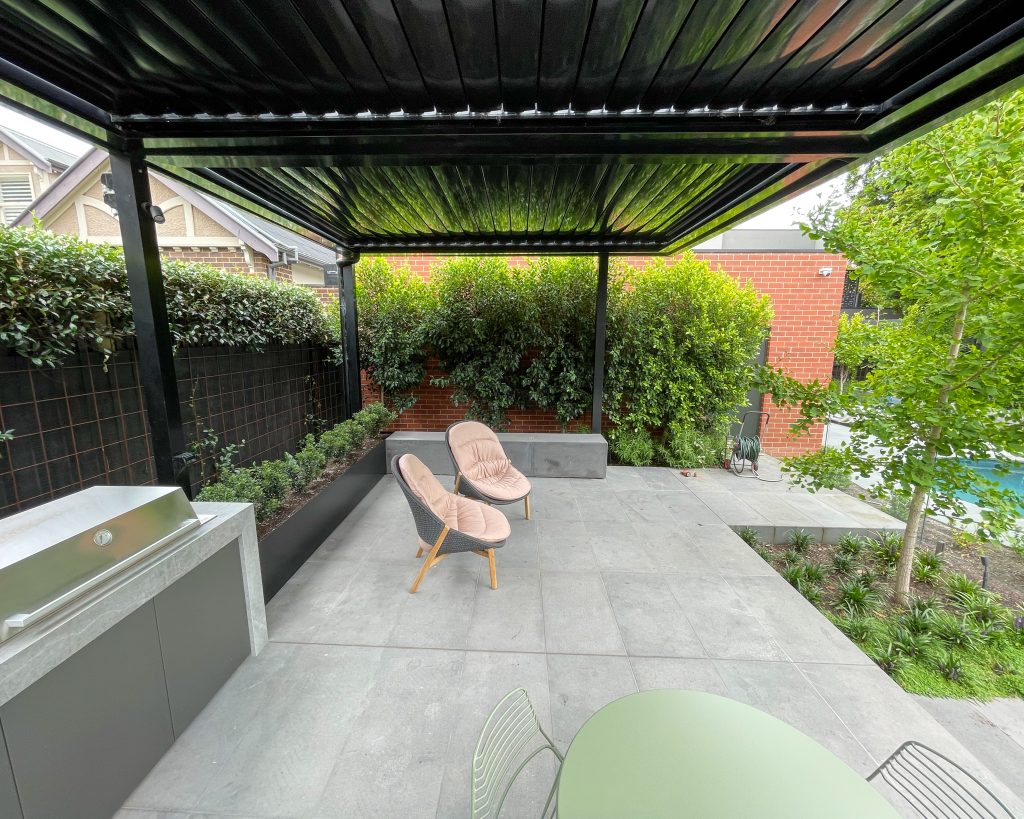
The single biggest determinant of whether an outdoor entertaining area gets used is whether it can be used in the weather you actually have, not the weather in the brochure. A fixed or retractable Louvre roof changes an entertaining area from a fair-weather amenity into something closer to another room of the house. In summer, the same shelter works in reverse: an open pergola dressed with a climber such as Trachelospermum jasminoides or Parthenocissus tricuspidata offers shade from the sun while adding greenery and texture to the space beneath it.
Planting
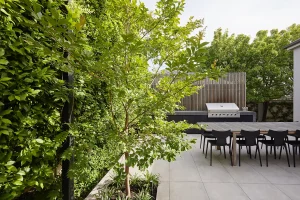
Structural planting does more for an entertaining space than most clients expect. Evergreen screening at the boundary gives privacy without a fence. Deciduous species overhead offer summer shade and let winter light through once the leaves drop. Fragrant planting near seating does quiet work that no piece of furniture can: it makes a space feel considered.
Lighting after dusk
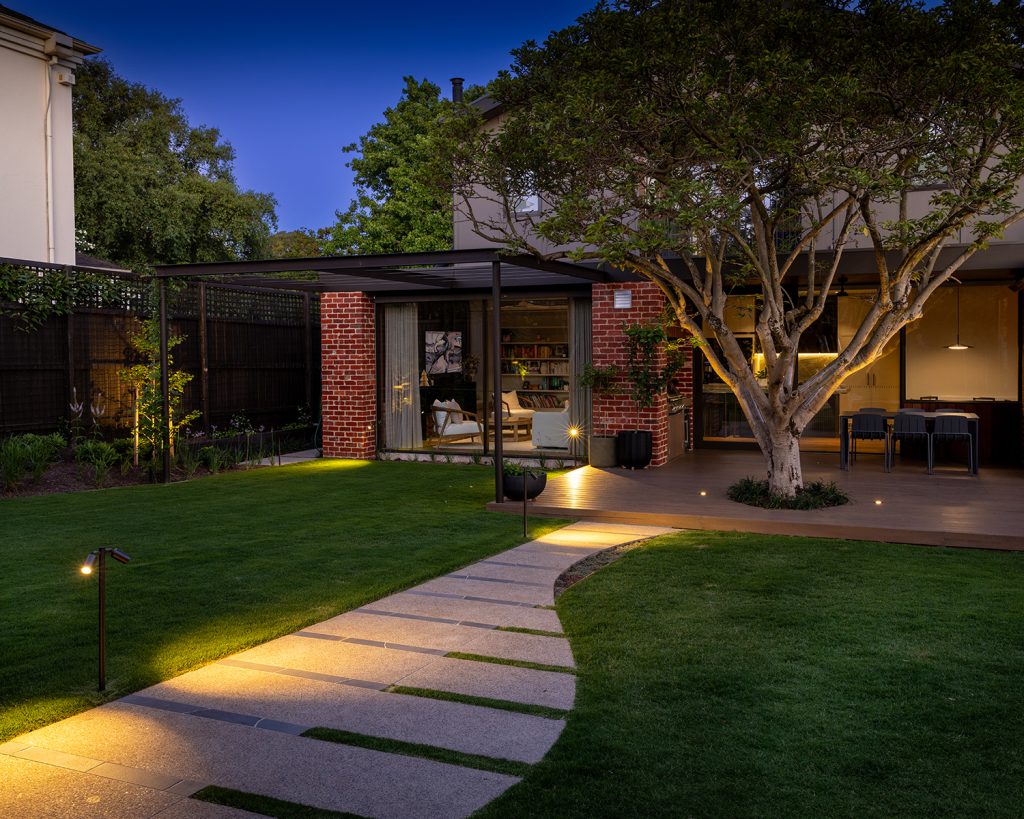
Most entertaining happens after the sun goes down, and most outdoor lighting is an afterthought. Layered lighting – path level, feature uplights on trees or structures, low ambient light near seating – extends a space’s useful hours more than almost any other single investment, and does so without the areas of a garden it should belong to competing for a single spotlight.
Explore our approach to garden lighting; click here.
If your outdoor space isn’t earning its keep, our projects show what’s possible across different briefs; discover here. Or book a design consultation, and we’ll start your entertaining journey.