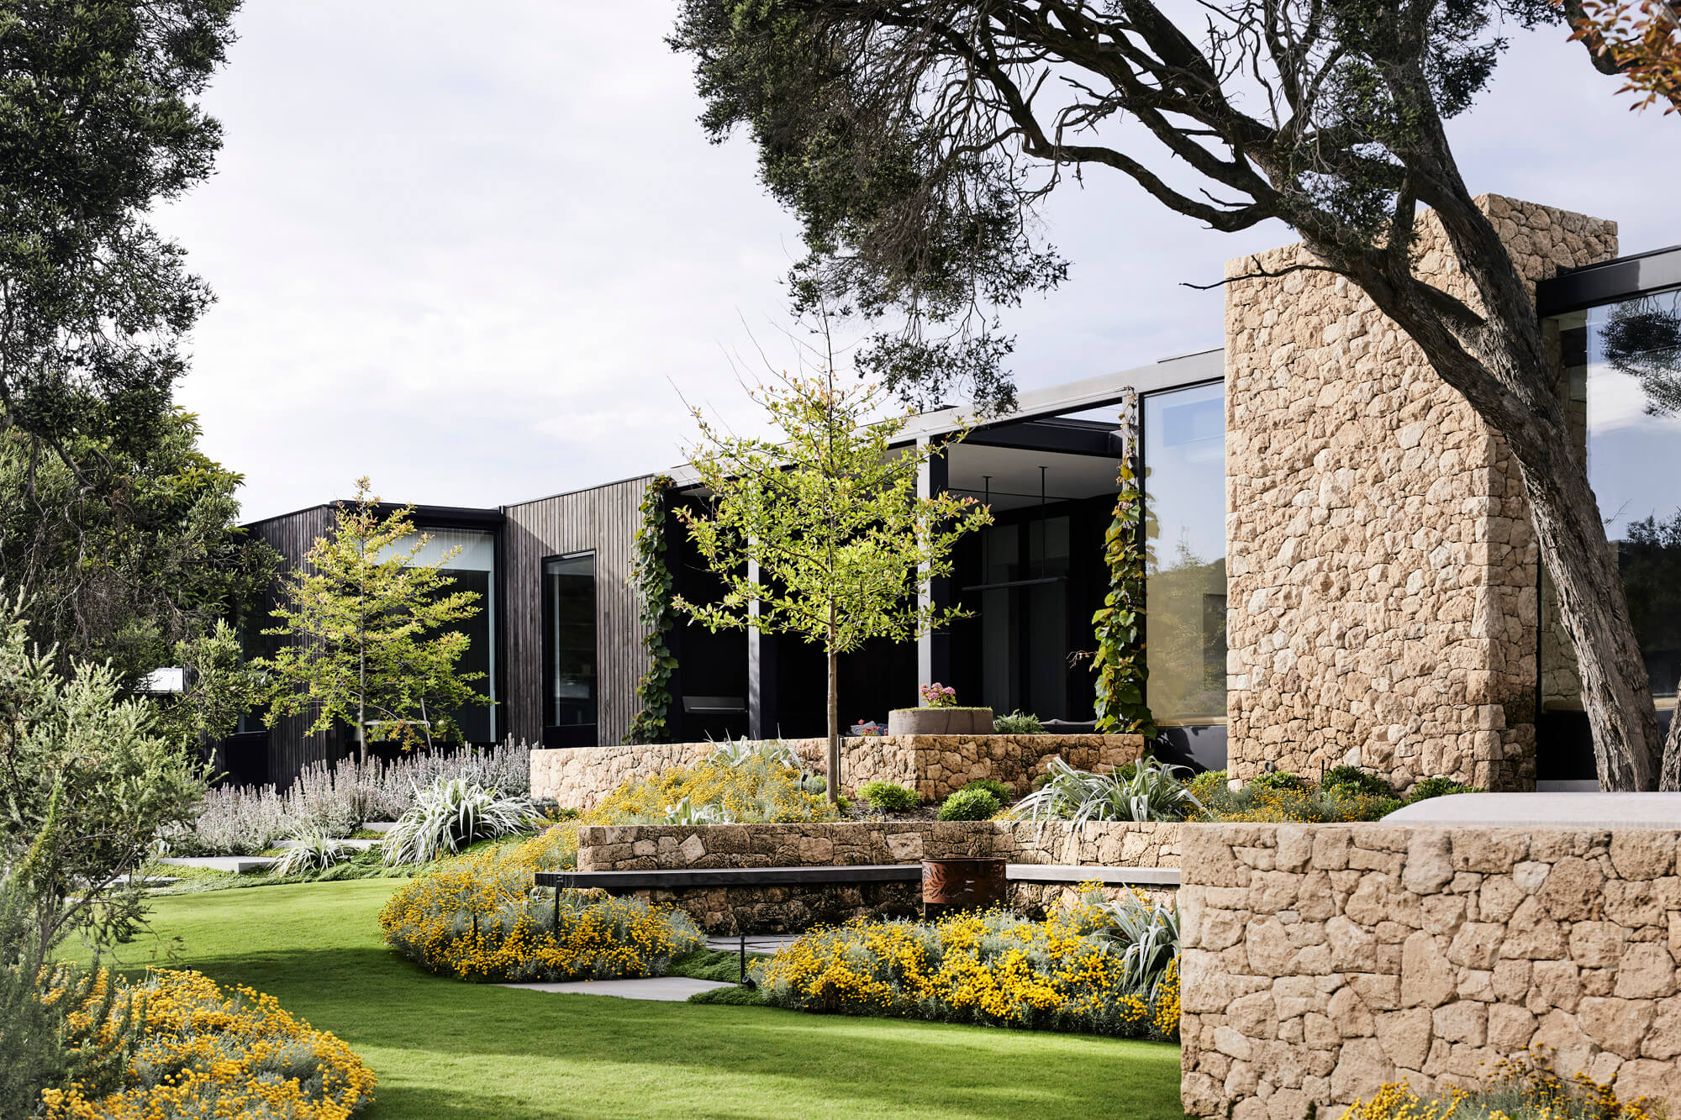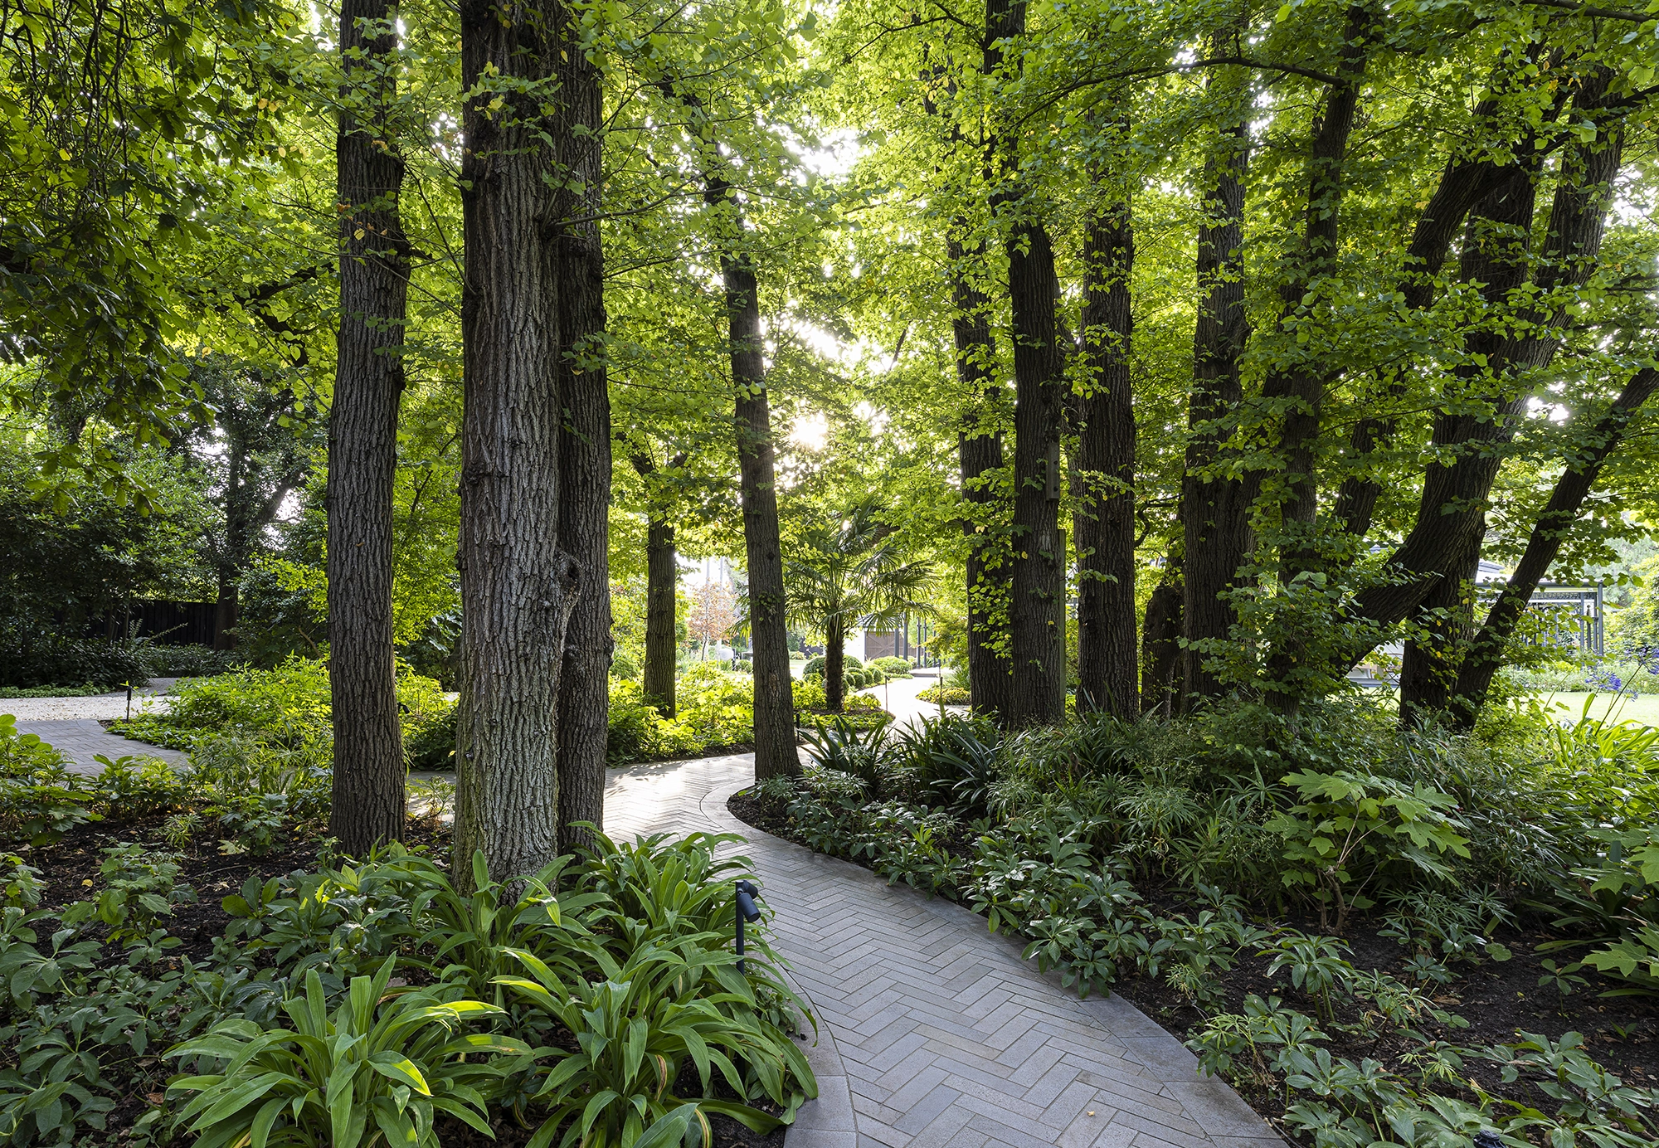


On a leafy street in Blackburn, a newly built home was waiting for its garden to catch up. The house was new, but the landscape around it leaned heavily on hard surfaces, with little green to soften the architecture. Our clients wanted planting to take centre stage, front and back. They also wanted an entry that welcomed you in, a pool area they would actually use, and a garden that looked as good from the kitchen window as it did underfoot. Above all, they wanted it to feel lush, with a quiet sense of order.
The site didn’t make it easy. The house sits well above the street, and getting from the footpath to the front door meant heading up the driveway and around the corner, which was hardly a welcome. A stone raised planter crowded the veranda, closing it in and making it awkward to walk along. Out the back, the cut of the block had left the pool ringed by rendered retaining walls. The steppers and gravel around the water were impractical. A large golden elm commanded one corner and the neighbouring homes looked straight down into the pool.
We started at the street, giving the house the arrival it deserved. A new path and staircase now rise directly from the footpath to a broad forecourt of ‘Jebel’ baton paving edged in bluestone. It is a generous pause point before the final steps to the front door. We removed the raised planter and repaved the veranda in bluestone, opening it up and letting it breathe.
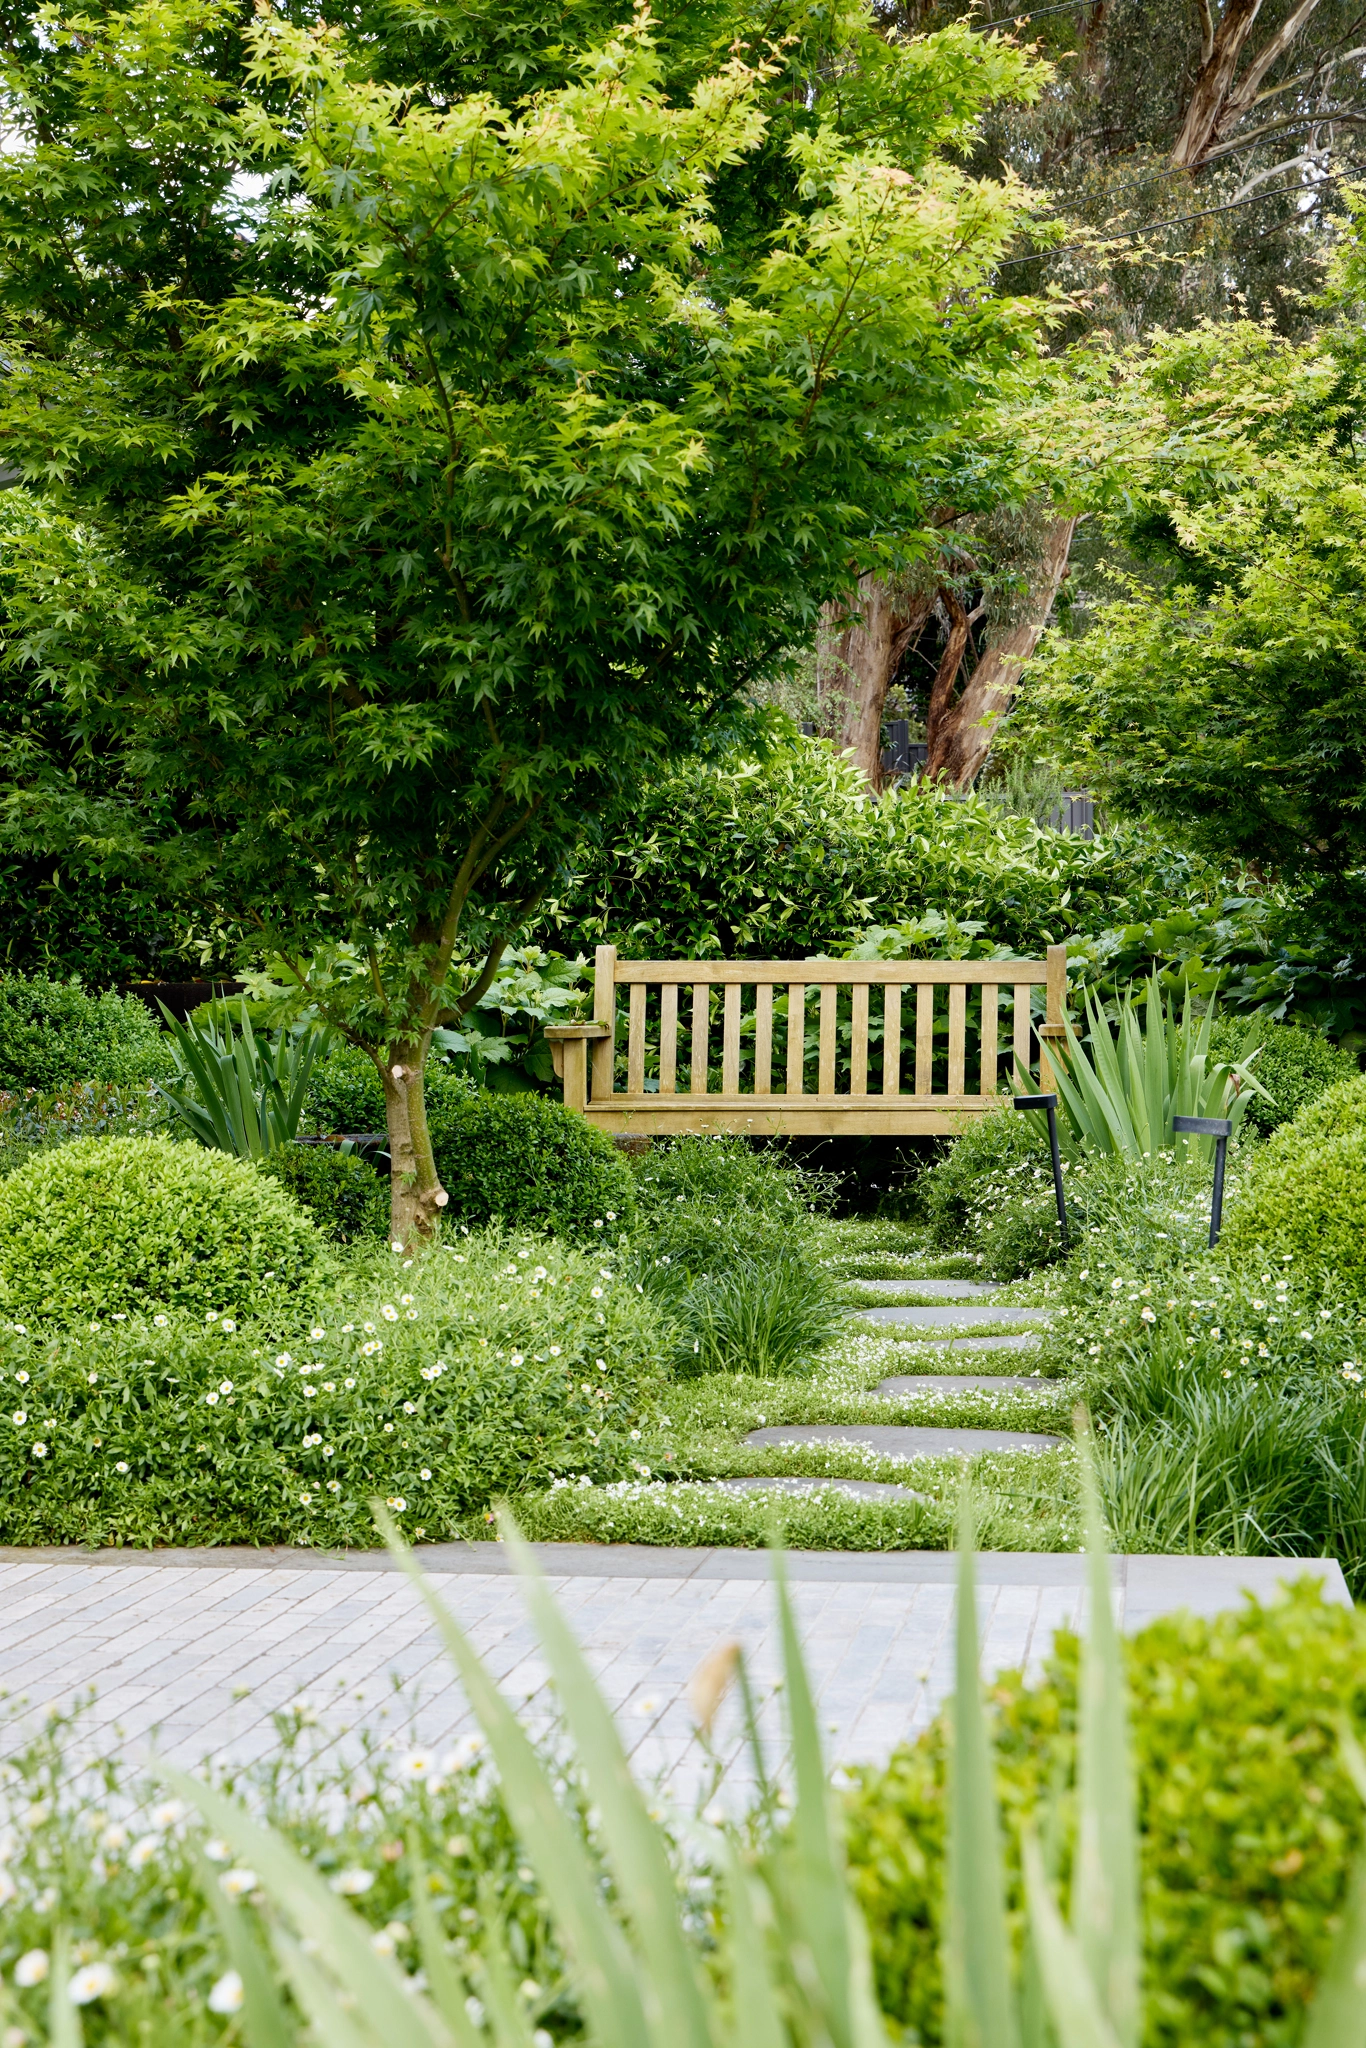
With the approach resolved, we could give the rest of the front garden over to planting. Three new Acer palmatum (Japanese Maples) trees lift the canopy above the entry. Beneath them, clipped Buxus spheres, a favourite of our clients, sit among ribbons of Rhaphiolepis ‘Oriental Pearl’ to give the garden its structure. Iris germanica ‘Black As’ rises in dramatic spikes from drifts of Erigeron glaucus ‘Seabreeze’ (Sea Daisy), softening that framework with a gentle cottage note. The existing Hydrangea quercifolia (Oakleaf Hydrangeas) were transplanted to mark the turn of the seasons. Sawn bluestone steppers drift through a carpet of white-flowering Pratia pedunculata towards a timber bench seat and water bowl, a quiet spot to sit among the green. Because the house sits above the street, the garden needs no screening; the planting alone provides privacy.
In the rear, the task was to turn a space of walls into a space of green. We repaved the pool surround in bluestone and pushed the seating area out, away from the water. That gave our clients a proper place to lounge, something the old layout couldn’t offer, while keeping the shade of the existing louvred alfresco. Wisteria ‘Royal Purple’ will trail along the alfresco, draping the dining area in flowers each spring. Nearby, Cercis candadenis var. texensis ‘Oklahoma’ and Hydrangea quercifolia ‘Pee Wee’ bring seasonal colour close to the house.
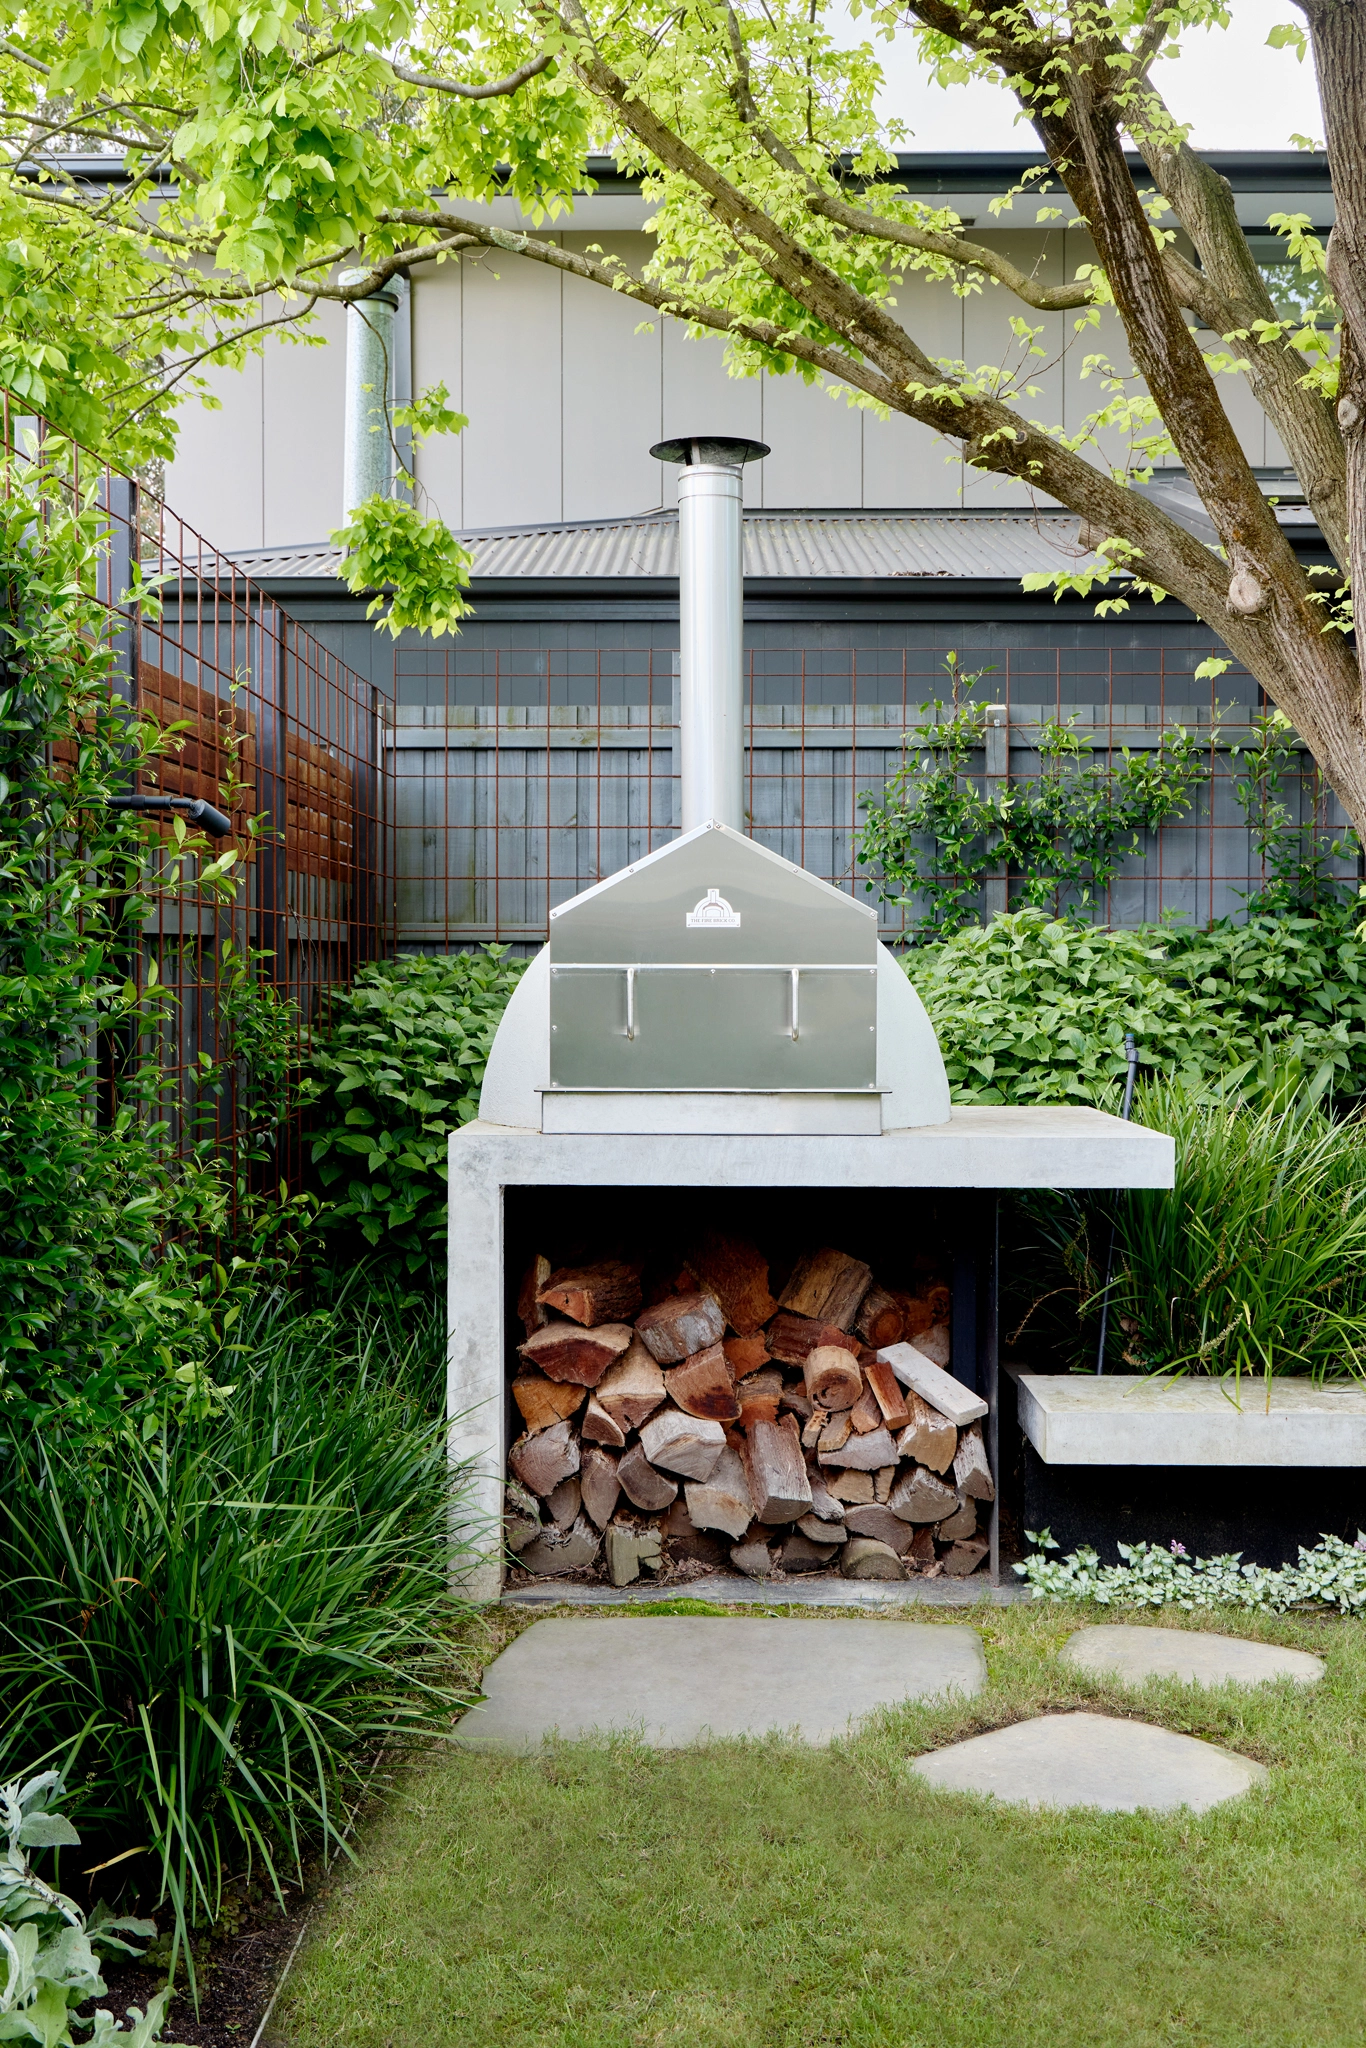
Our clients also wanted a pizza oven, but there was no room beside the existing barbecue. Instead, it now sits on a cantilevered burnished concrete bench in the garden, with a bench seat alongside. The cantilever floats above the ground, leaving room for the silvery foliage of Lamium ‘Candy Frost’ to spread beneath it and keeping the structure clear of the elm’s roots.
Then came the greening. Ficus pumila is steadily creeping over the retaining walls, and Trachelospermum jasminoides (Star Jasmine) is climbing the fences and plant frames, so the hard edges recede behind foliage. Along the back boundary, a pleached Syzygium floribundum hedge will rise above the fence line and eventually take the neighbouring house out of view altogether. The garden beds hug the boundaries so the kids keep their lawn. Around its edges, Iris germanica ‘Black As’ reappears in soft silver Stachys byzantina, tying the rear back to the front. Espaliered Citrus and Olive trees along the walls add a productive edge.
Today, the house finally sits within a garden that suits its street. It is neat and structured without being rigid, green from every window, and inviting from the moment you step off the footpath.